Shipping container conversions – new year home renovations made easy

bluecowdigital
Published
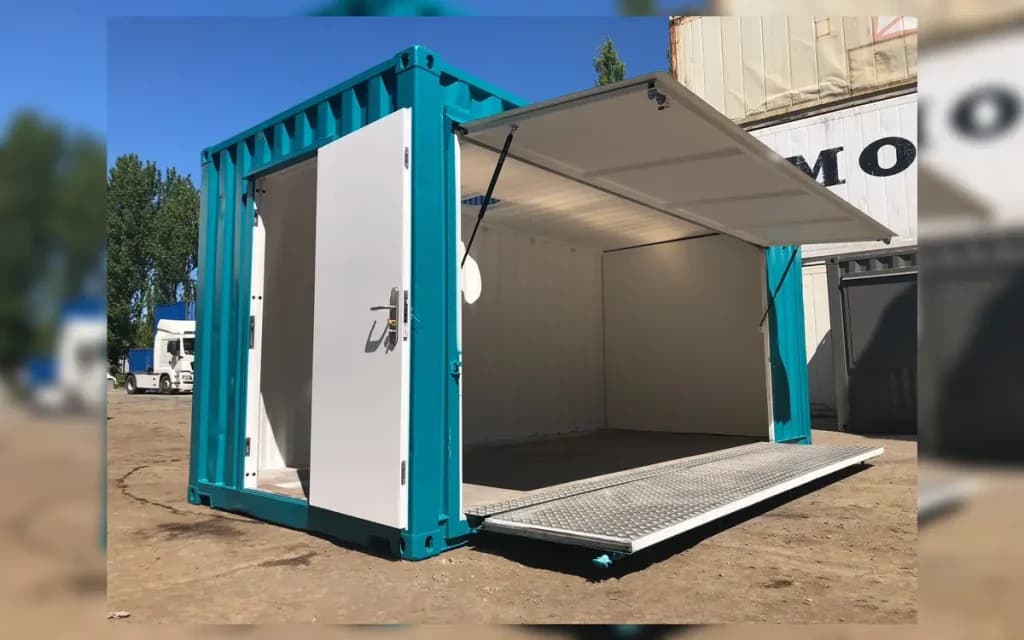
When planning home renovations, traditional brick-and-mortar extensions often come with protracted building schedules, unpredictable weather delays, and spiralling construction costs. In recent years, converted shipping containers have emerged as a leading modern alternative for UK homeowners seeking versatile, architectural space without the disruption of conventional building work.
Why Choose a Shipping Container for Home Renovations?
Built from heavy-duty Corten steel, ISO shipping containers are engineered to withstand severe marine environments. When repurposed as domestic extensions, studios, or annexes, they offer several major advantages:
- Speed of Delivery: The bulk of structural cutting, internal lining, insulation, and electrical rough-in takes place in our dedicated Kirkby fabrication workshop, arriving on-site as a turnkey or pre-fitted module.
- Minimal Ground Disruption: Unlike traditional foundations that require extensive trenching, containers frequently need only concrete pad footings or ground screws, protecting your garden and landscaping.
- Custom Architectural Aesthetics: External timber cladding, composite panels, or industrial powder coating can integrate the container seamlessly with your home’s exterior.
- Long-Term Value: Corten steel resists corrosion, while factory-fitted vapour barriers and high-performance insulation ensure low heating overheads.
Popular Conversion Ideas for Homeowners
Our workshop team regularly transforms 10ft, 20ft, and 40ft units into custom lifestyle spaces:
- Dedicated Garden Offices: Fully wired with high-speed CAT6 networking, LED lighting, UPVC double-glazed French doors, and thermostatic heating.
- Home Gyms & Wellness Studios: Reinforced heavy-duty ply flooring with non-slip vinyl, reinforced ceiling hooks for punchbags, and wall-mounted air conditioning.
- Hobby Workshops & Craft Studios: Workbenches, industrial lighting, built-in lockable storage shelving, and wipe-clean hygienic wall lining.
- Garden Bar & Entertainment Lounges: Hydraulic gas-strut serving hatches, integrated draught beer lines, composite timber decking, and external lighting.
Navigating Planning Permission & Building Regulations
In many residential properties across the UK, garden container conversions under 2.5m eaves height can fall under Permitted Development Rights, provided they are not placed forward of the principal elevation and occupy less than 50% of the curtilage. However, if you intend to use the conversion as self-contained sleeping accommodation or live in a conservation area, full planning and building control sign-off may be required. Our design team can advise on specifications to meet UK building standards.
“A container conversion gives you the exact space you need, built off-site and craned into position in hours rather than months.”
Ready to Start Your Project?
Whether you have initial architectural sketches or simply want to explore what is possible on your site, GAP Containers offers comprehensive 3D modelling, fabrication, and nationwide HIAB crane delivery.
Written by bluecowdigital
Specialist at GAP Containers providing guidance on container conversions, high-cube sizing, insulation, and site delivery.
Keep Reading
Related Articles & Guides
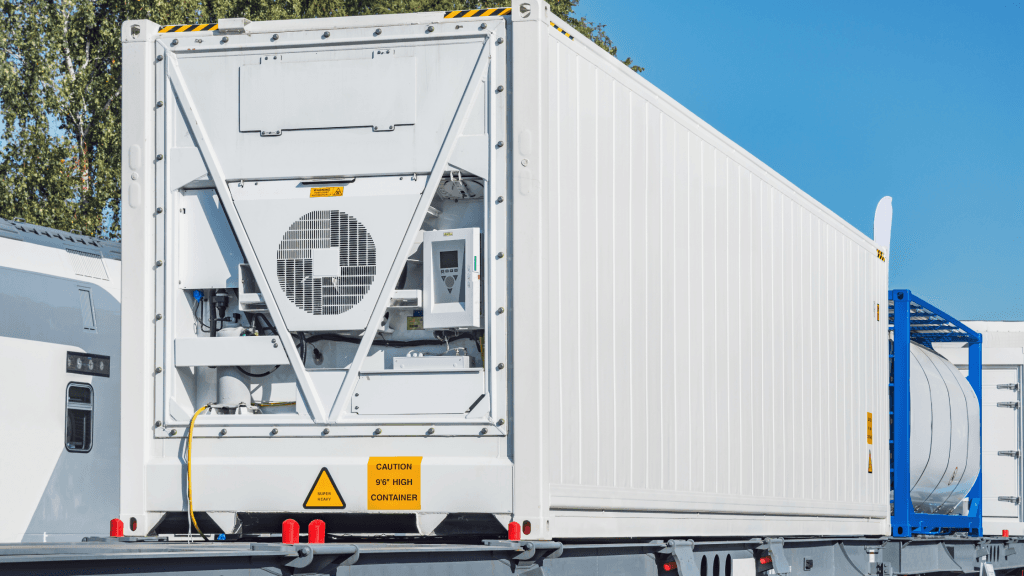
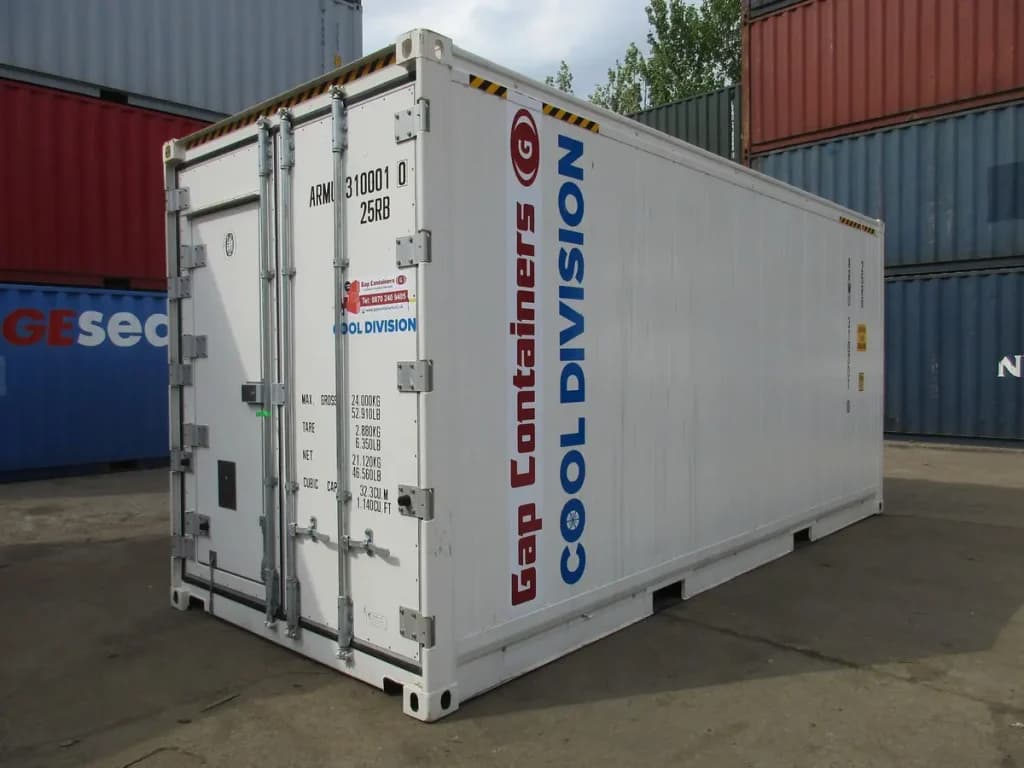
What Are Refrigerated Containers and How Do They Work?
When your business handles temperature-sensitive goods, reliable storage is essential. From fresh food and frozen products to pharmaceuticals and specialist materials, keeping products at the correct temperature helps protect their quality, safety and usability. Refrigerated containers, often called reefer containers, offer a practical way to store and transport goods that require controlled temperatures. They combine ...
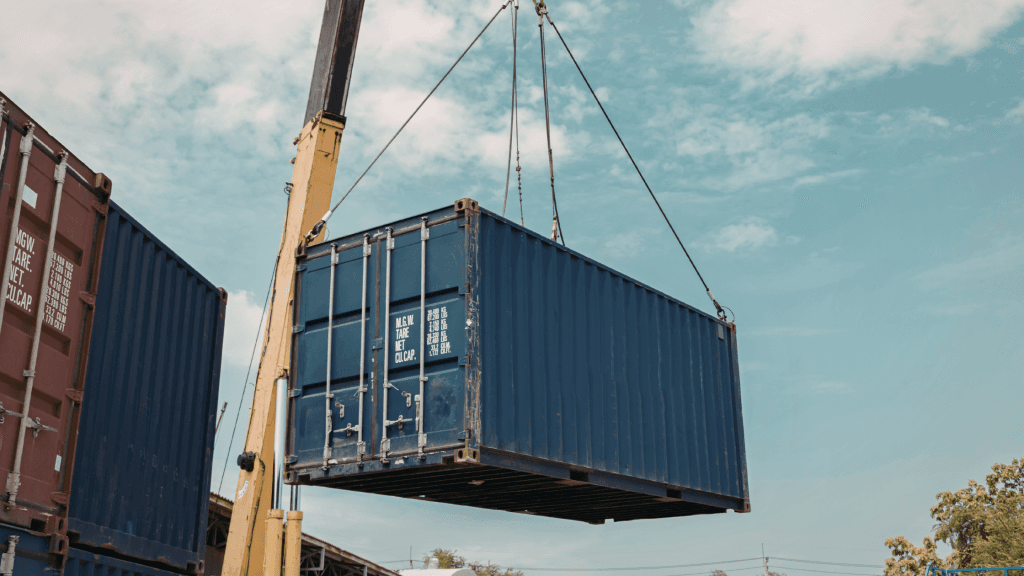
What Size Shipping Container Do You Need?
Choosing a shipping container is much easier when you know how much space you actually need. There are several shipping container sizes available, and the best option depends on what you plan to store, the space available on site and whether the container will eventually be converted. Why Container Size Matters Buying a container that ...
How long does it take to convert a shipping container?
When commercial operations need extra space or site accommodation, timing is critical. One of the greatest advantages of container conversions over conventional construction is predictability. Here is a transparent breakdown of typical fabrication and delivery schedules at GAP Containers. Stage 1: CAD Design & Specification (3 to 7 Days) Every bespoke conversion begins with clear ...